
13925 178th Street E Unit 56 Puyallup, WA 98374
5 bed / 4 bath / 3,022 Sq. Ft. / 4,626 Sq. Ft., 0.106 acres lot size / Single Family
Status: Active
open house
{{listPriceUS ? listPriceUS : listPriceNoSuffix}}
{{listPriceUS ? listPriceUS : listPriceNoSuffix}}

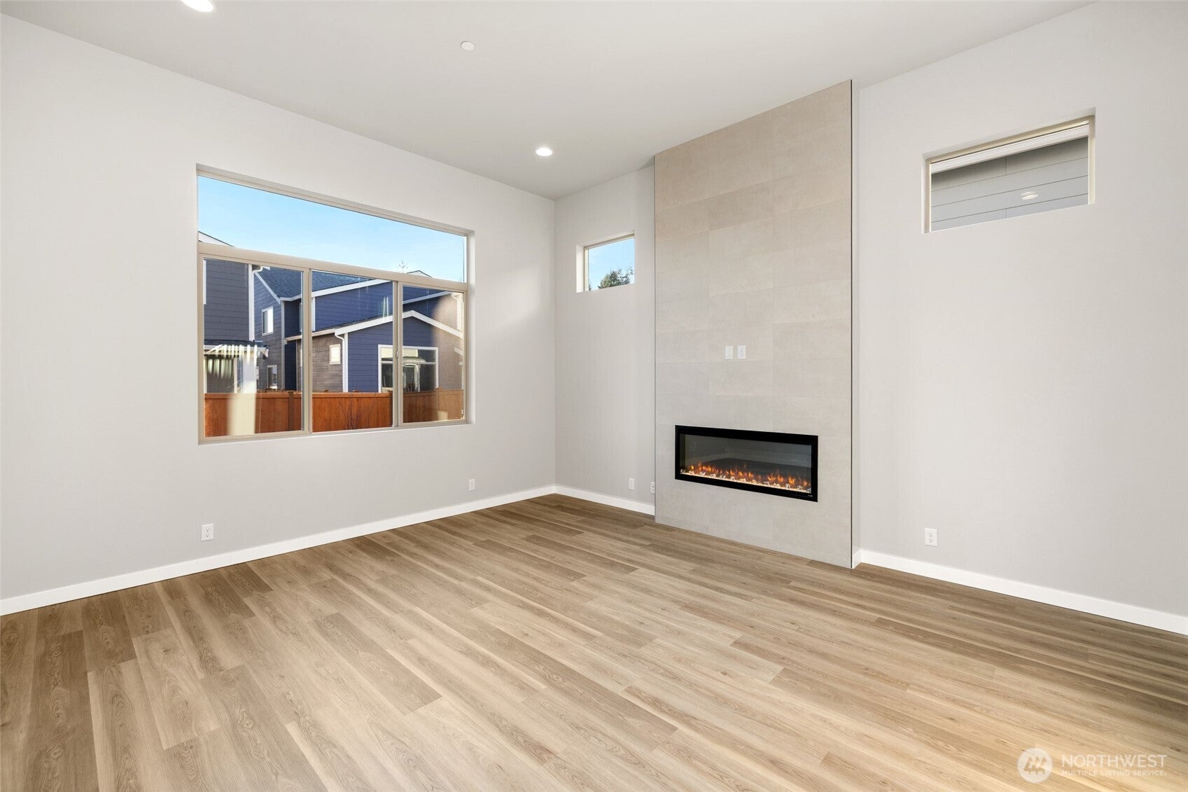
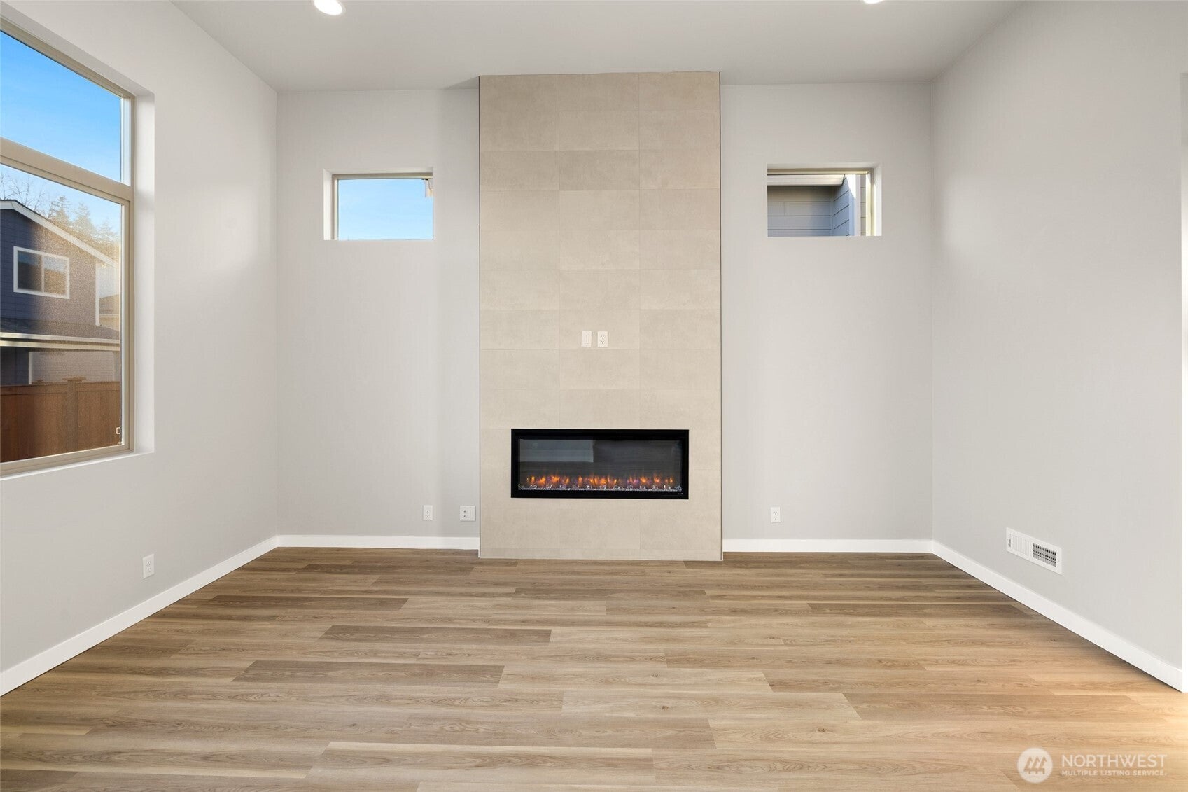
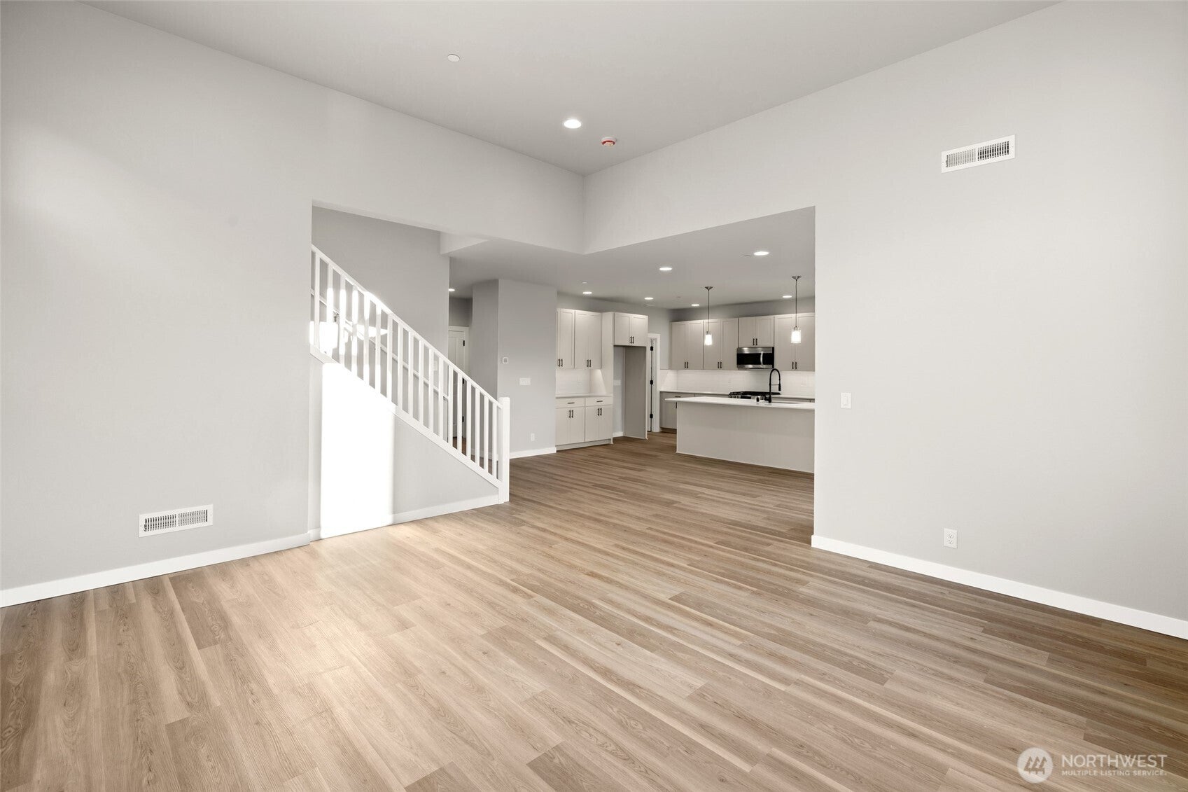
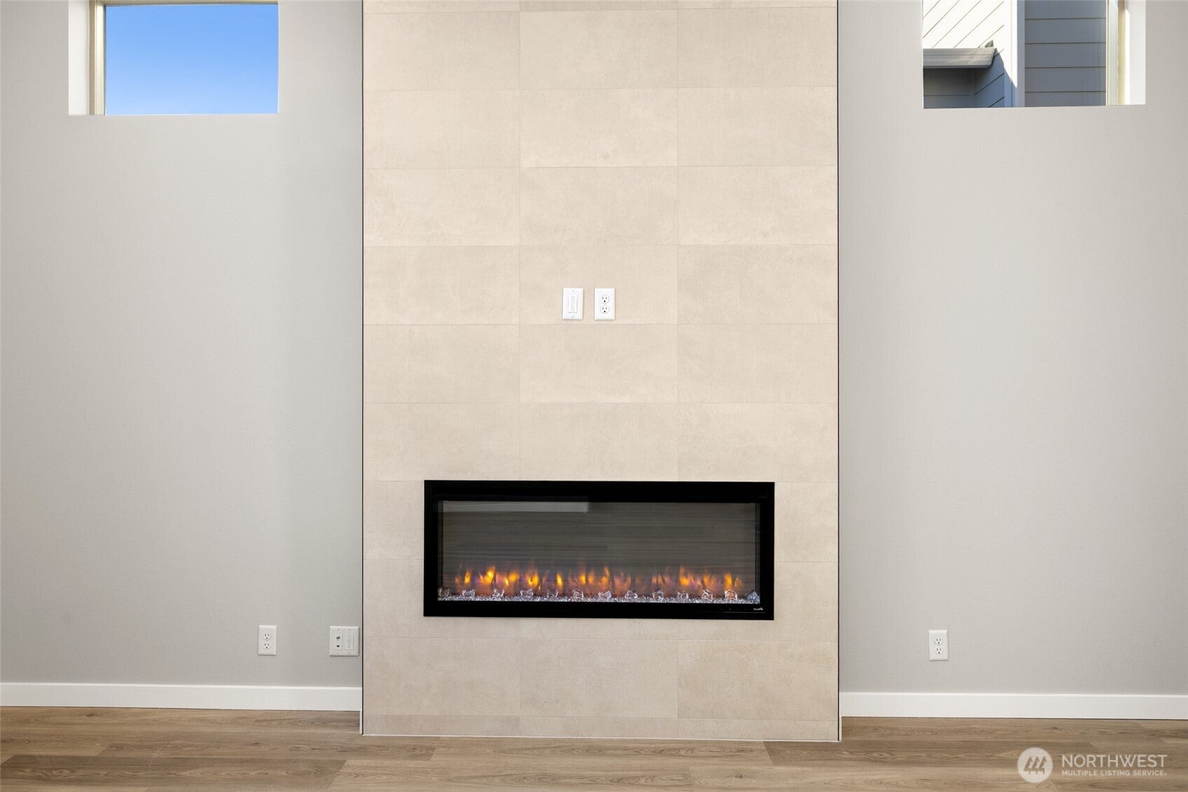


Experience the Conner Difference - where thoughtful design, impeccable quality craftsmanship, and everyday functionality shine. Covered front porch welcomes you into a light-filled foyer leading to a spacious great room with soaring 12-foot ceilings & expansive windows. Chef-inspired kitchen features walk-in pantry w/outlet, 5-burner gas range, generous counter space, soft close cabinetry, undermount farmhouse sink & under-cabinet lighting. Additional dedicated tech space for homework or remote business. Enjoy indoor-outdoor living with great room access to outdoor covered living overlooking fully fenced backyard. Main-level guest suite has attached bath for multigenerational living or guests. Upstairs, an open loft and four additional bedrooms, full bath, laundry room with extra cabinetry. Spacious primary suite offers vaulted ceilings, oversized walk-in closet, spa-inspired 5-piece bath has freestanding soaking tub, dual sinks, full tile shower with glass door. Fabulous Community clubhouse featuring gym, pools, hot tub, media room, meditation pond & unbeatable Mt Rainier views plus numerous nearby walking trails. Limited lots available with 3,022 sq ft Hawk plan, largest at Uplands, offering 5 bedrooms & 3.25 baths and main level suite.

GARY HENDRICKSON
Licensed Real Estate Broker, Management, Owner, President
Hendrickson Team
Direct: (253) 267-0149
LIC# 35917

Hannah Ehrenheim
Lead Coordinator, Licensed Real Estate Broker, Staff, Sales and Marketing Professional, Real Estate Agent
Direct: (253) 302-9925
LIC# 127708
property details
Type
Single Family
Status
Active
County
Pierce
Year Built
2026
Sq. Ft.
3,022
Lot Size
4,626 Sq. Ft., 0.1 acres
Listing Id
2569409
Courtesy Of
GARY HENDRICKSON - Berkshire Hathaway HS SSP +1 (253) 267-0149
List Office Phone
+1 (253) 267-0149
Subdivision
South Hill
Interior Features
Beds
5
Full Baths
2
Half Baths
1
Three Quarter Baths
1
Living Area Units
Sq. Ft.
Fireplace
Electric
Flooring
Vinyl
Carpet
Carpet
Appliances
Dishwasher
Microwave
Disposal
Microwave
Disposal
Bathrooms Total
4
Exterior Features
Parking
Driveway
Attached Garage
Attached Garage
Utility & Building Info
Below Grade Finished Area
0
Price Per Sq Meter
$0
Heating
Gas Heat
Electric Heating
Heat Pump
Forced Air
Electric Heating
Heat Pump
Forced Air
Building Area Total
3,022 Sq. Ft.
Architectural Style
Craftsman
Price History
| date | event | price | source |
|---|---|---|---|
|
08/14/2026
08/14/2026
|
Active |
$796,650
|
NWMLS - Northwest MLS - Seattle |
View More
Market Trends
Source: Constellation1
Mortgage Calculator
Estimated Mortgage Payment
Your total payment will be
{{ currency_symbol }}{{ parseInt(monthlyMortgage).formatThousands(0) }}
- Principal {{ parseInt(priciplePayment).formatThousands(0) }}
- Interest {{ parseInt(interestPayment).formatThousands(0) }}
({{ downPaymentFormatted }})
(Years)
Estimate does not reflect Property Tax, PMI or Homeowner Insurance. Mortgage Calculator provided by Berkshire Hathaway HomeServices.
