
13935 178th Street E Unit 40 Puyallup, WA 98374
4 bed / 4 bath / 2,885 Sq. Ft. / 4,199 Sq. Ft., 0.096 acres lot size / Single Family
Status: Sold
{{listPriceUS ? listPriceUS : listPriceNoSuffix}}
{{listPriceUS ? listPriceUS : listPriceNoSuffix}}
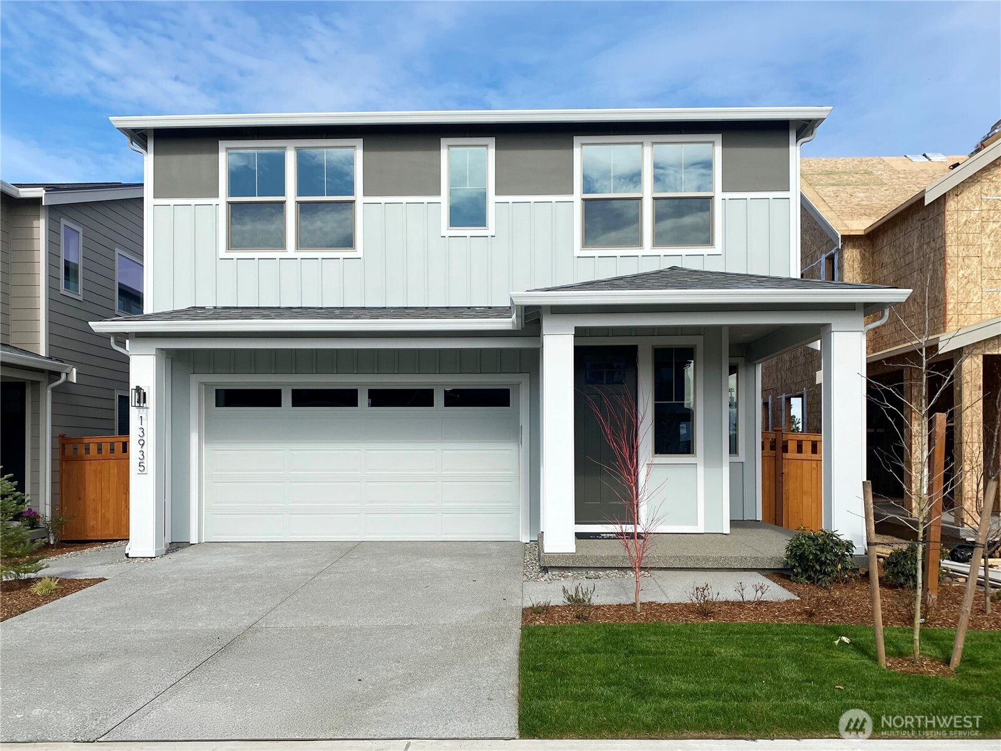
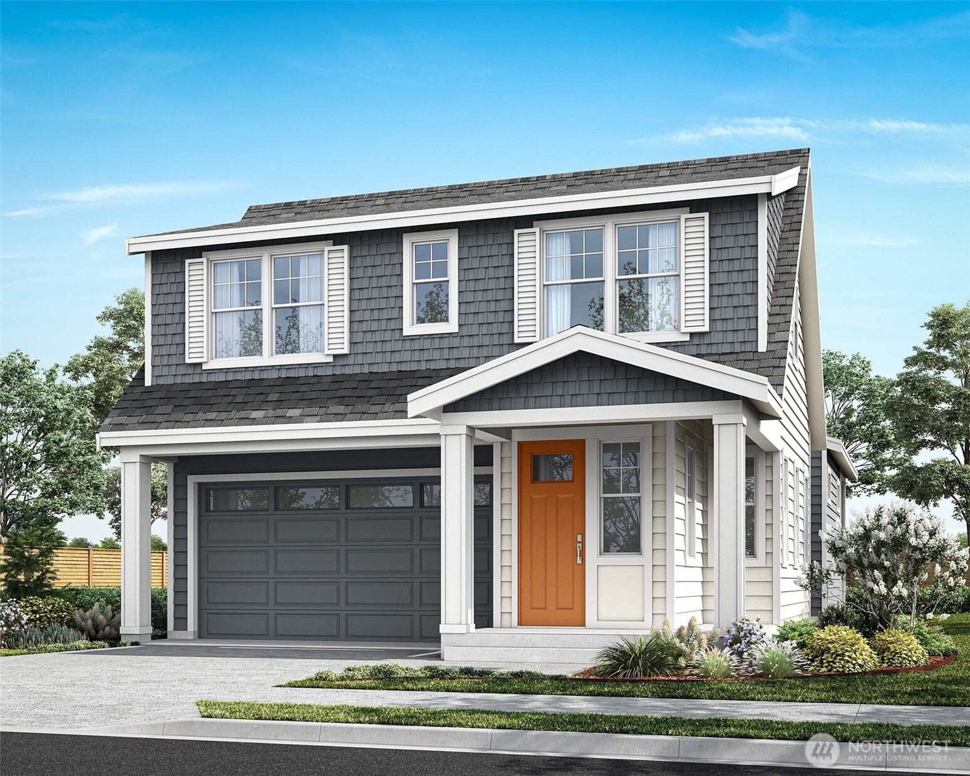
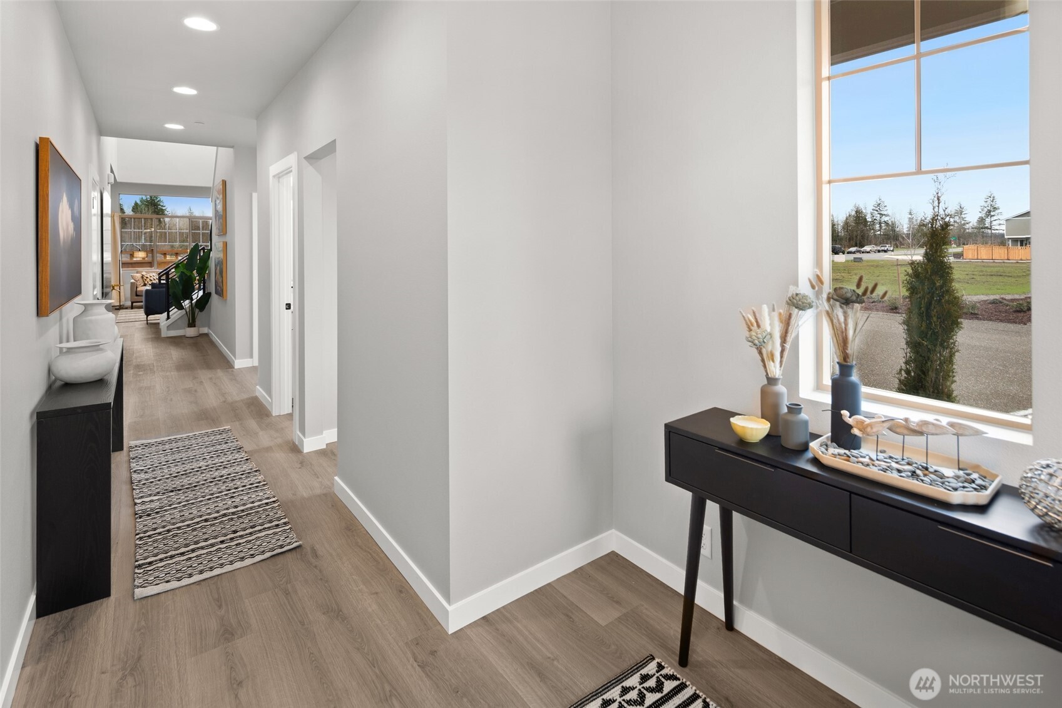
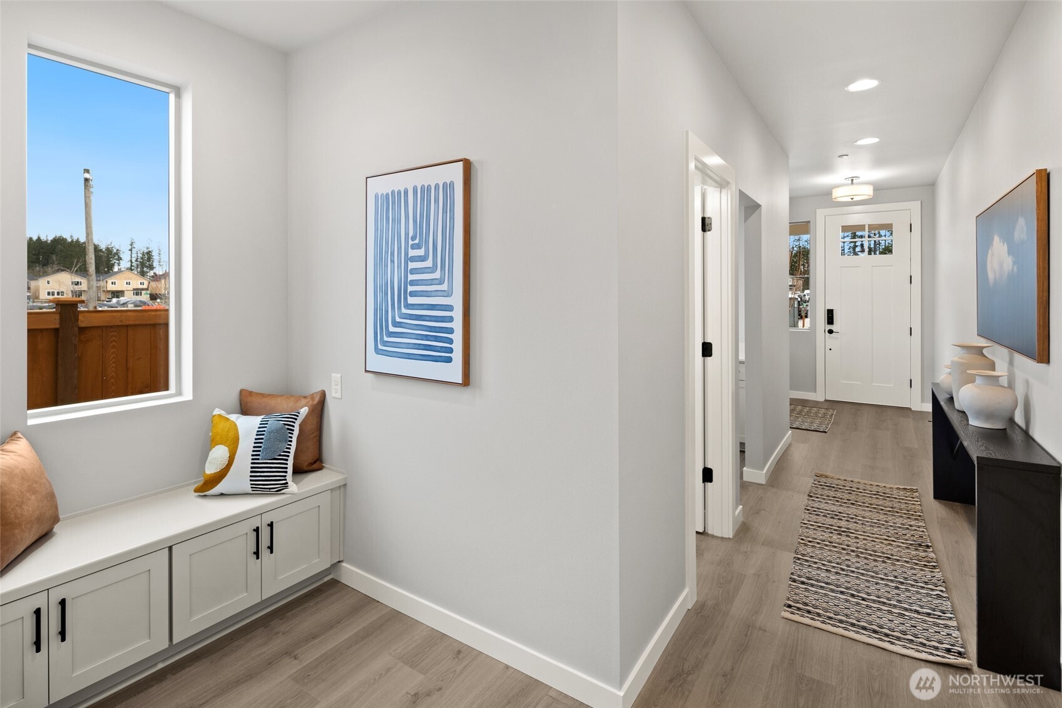
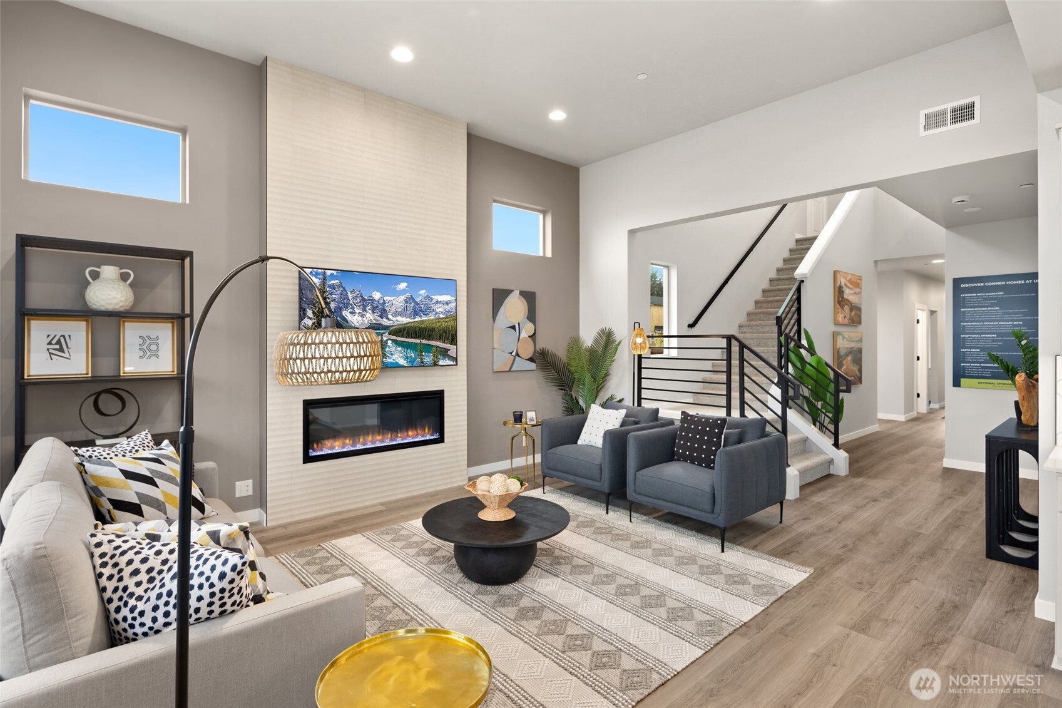


Conner Homes presents the Falcon - A thoughtfully designed multigenerational floor plan offering exceptional flexibility. Main level guest suite w/separate entry, washer & dryer hookups & attached 3/4 Bath w/kitchenette including sink, microwave/convection oven & sink. The main living area offers a perfect office alcove w/windows for a light & bright work area. In the heart of the home you will be greeted by soaring 12 ft ceilings & floor to ceiling tile linear electric fireplace. Kitchen w/white shaker style cabinets w/dark accent island. Quartz Counters w/full height tile backsplash & 5 Burner gas range w/ large single bowl undermount farm sink. Large walk-in pantry w/shelving & outlet + under cabinet lighting. Upstairs offers a lrg loft w/the primary on one side & addt'l bdrms on the other. Primary suite offers vaulting ceilings, walk-in closet & 5 PC bath w/tile floors & free standing soaking tub. Addt'l 2 bedrooms & full bath & laundry room w/ample storage. Fully fenced & professionally landscaped. Enjoy the brand-new clubhouse included w/your HOA dues & offers amazing Mt Rainiers views, a gym, pools, hot tub & places to gather including large fire pit & meditation pond + over 24 acres of walking trails & parks!

GARY HENDRICKSON
Licensed Real Estate Broker, Management, Owner, President
Hendrickson Team
Direct: (253) 267-0149
LIC# 35917
property details
Type
Single Family
Status
Closed
County
Pierce
Year Built
2025
Sq. Ft.
2,885
Lot Size
4,199 Sq. Ft., 0.1 acres
Listing Id
2500453
Courtesy Of
GARY HENDRICKSON - Berkshire Hathaway HS SSP +1 (253) 267-0149
List Office Phone
+1 (253) 267-0149
Subdivision
South Hill
Interior Features
Beds
4
Full Baths
2
Half Baths
1
Three Quarter Baths
1
Living Area Units
Sq. Ft.
Fireplace
Electric
Flooring
Vinyl
Carpet
Carpet
Appliances
Dishwasher
Microwave
Disposal
Microwave
Disposal
Bathrooms Total
4
Exterior Features
Parking
Driveway
Attached Garage
Attached Garage
Utility & Building Info
Below Grade Finished Area
0
Price Per Sq Meter
$0
Heating
Gas Heat
Electric Heating
Heat Pump
Forced Air
Electric Heating
Heat Pump
Forced Air
Building Area Total
2,885 Sq. Ft.
Architectural Style
Craftsman
Price History
| date | event | price | source |
|---|---|---|---|
|
05/05/2026
05/05/2026
|
Sold |
$739,000
|
NWMLS - Northwest MLS - Seattle |
|
03/31/2026
03/31/2026
|
Pending |
$739,900
|
NWMLS - Northwest MLS - Seattle |
View More
Market Trends
Source: Constellation1
Mortgage Calculator
Estimated Mortgage Payment
Your total payment will be
{{ currency_symbol }}{{ parseInt(monthlyMortgage).formatThousands(0) }}
- Principal {{ parseInt(priciplePayment).formatThousands(0) }}
- Interest {{ parseInt(interestPayment).formatThousands(0) }}
({{ downPaymentFormatted }})
(Years)
Estimate does not reflect Property Tax, PMI or Homeowner Insurance. Mortgage Calculator provided by Berkshire Hathaway HomeServices.
