
13939 178th Street E Unit 41 Puyallup, WA 98374
4 bed / 3 bath / 2,587 Sq. Ft. / 4,334 Sq. Ft., 0.1 acres lot size / Single Family
Status: Active
open house
{{listPriceUS ? listPriceUS : listPriceNoSuffix}}
{{listPriceUS ? listPriceUS : listPriceNoSuffix}}
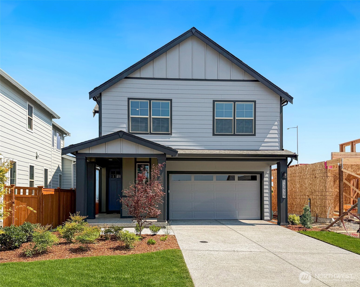
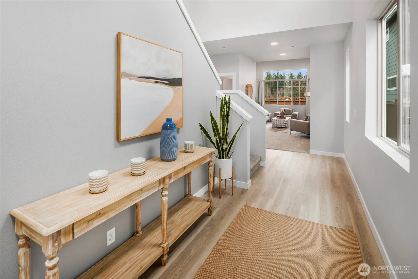
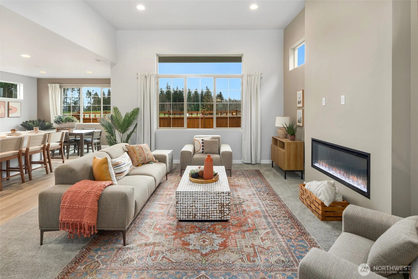
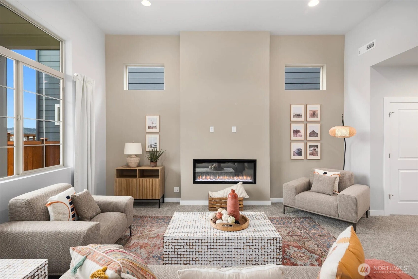
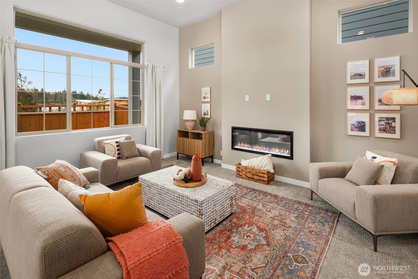
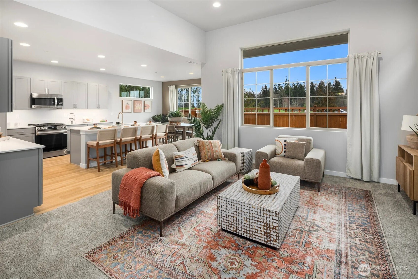
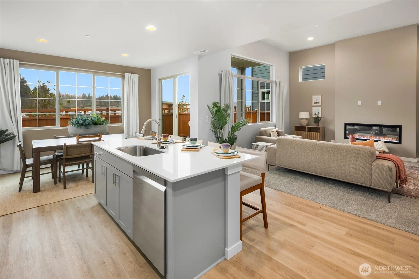
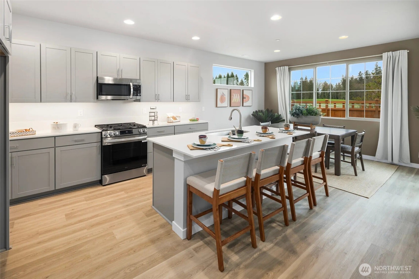
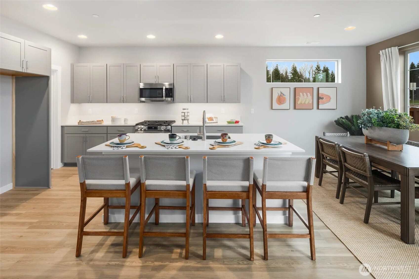
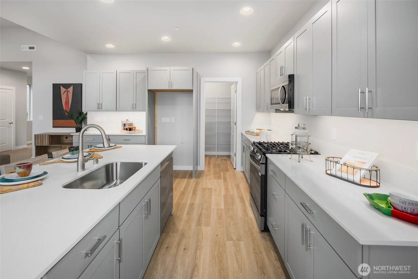
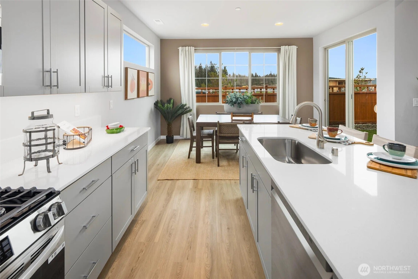
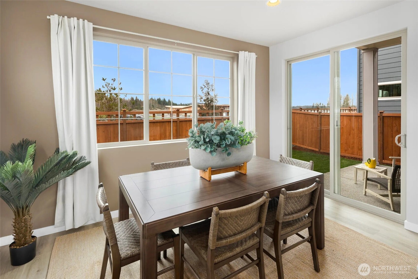
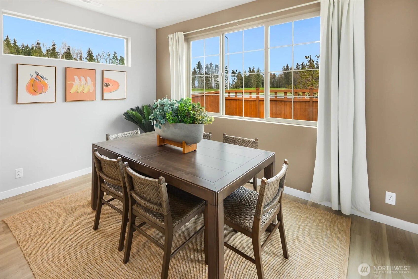
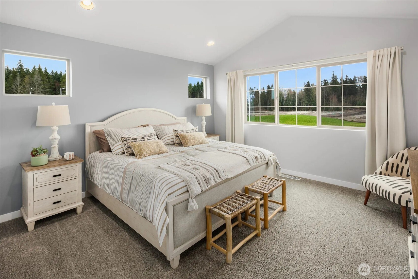
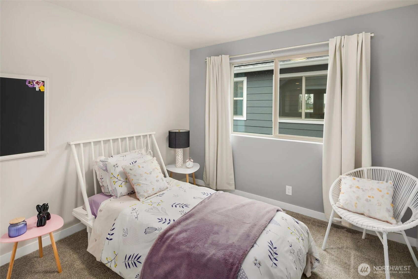
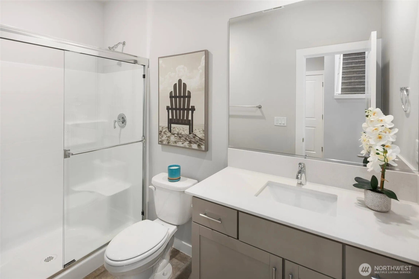
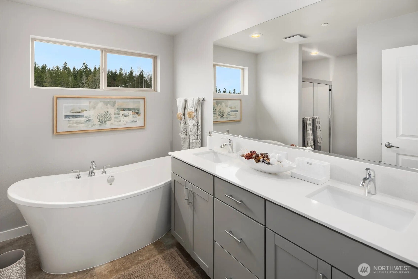
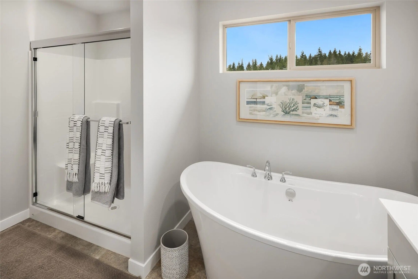
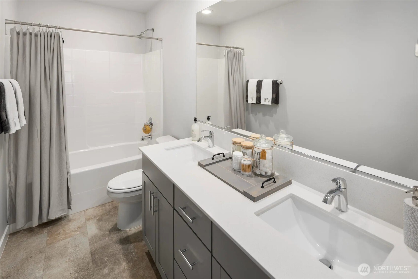
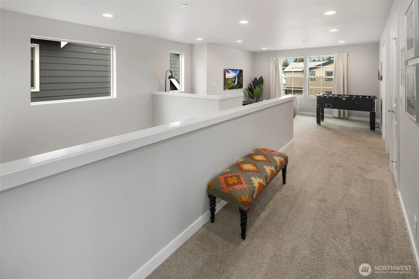
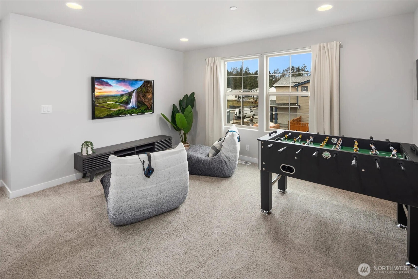
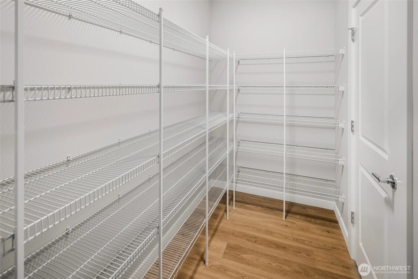
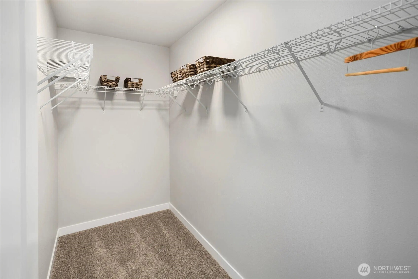
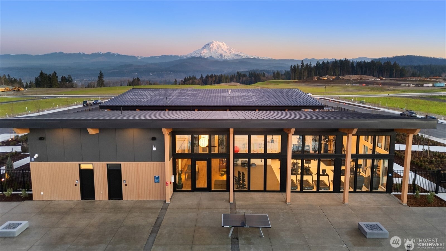
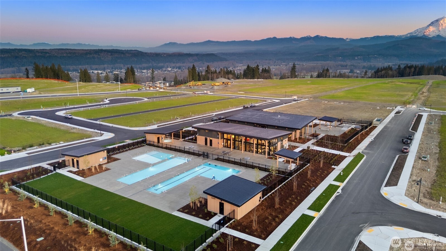
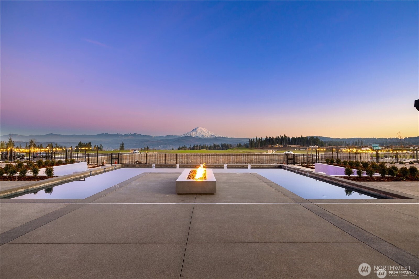
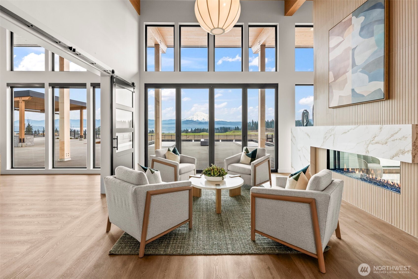
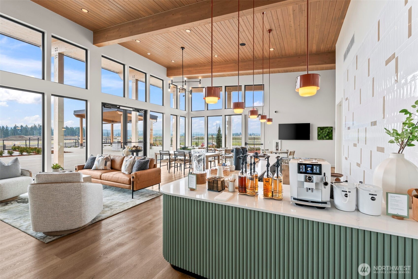
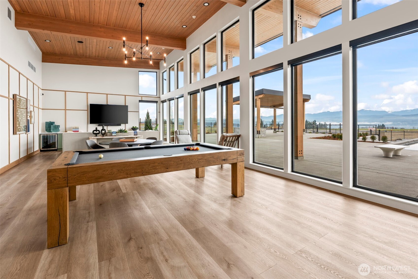
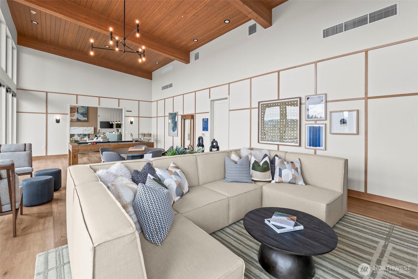
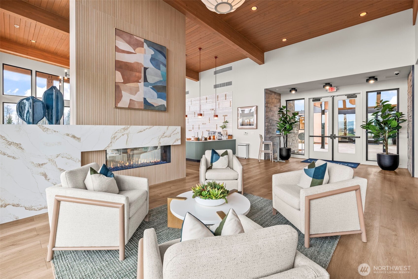
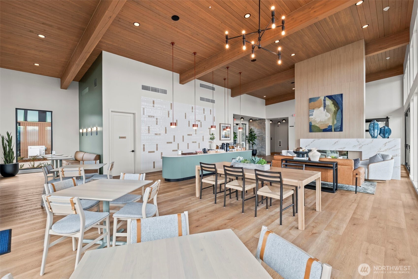
Welcome to the Junco Plan by Conner Homes. This thoughtfully designed 4-bedroom, 2.75-bath home offers a desirable main-level bedroom w/ bath - ideal for guests, multi-generational living or a private home office. Open-concept great room showcases soaring 12-ft ceilings, expansive windows framing the mountain & floor-to-ceiling tile linear electric fireplace. The kitchen features stainless steel appliances including a 5-burner gas range, quartz counters, full-height tile backsplash, under-cabinet lighting & a spacious walk-in pantry. Upstairs, an oversized loft provides flexible space for recreation or relaxing. The primary suite is a true retreat, the attached bath includes dual undermount sinks, a freestanding soaking tub, tile shower & walk-in closet. Residents enjoy access to the newly completed clubhouse w/fitness center, pools, hot tub & 24+ acres of parks & walking trails plus amazing Mt Rainier views. Experience the Conner Difference - exceptional move-in-ready homes w/impeccable craftsmanship, designer finishes & premier view locations. Locally owned & operated, Conner Homes has been building quality homes in the Pacific NW for over 65 years.

GARY HENDRICKSON
Licensed Real Estate Broker, Management, Owner, President
Hendrickson Team
Direct: (253) 267-0149
LIC# 35917

Hannah Ehrenheim
Lead Coordinator, Licensed Real Estate Broker, Staff, Sales and Marketing Professional, Real Estate Agent
Direct: (253) 302-9925
LIC# 127708
property details
Type
Single Family
Status
Active
County
Pierce
Year Built
2026
Sq. Ft.
2,587
Lot Size
4,334 Sq. Ft., 0.1 acres
Listing Id
2517976
Courtesy Of
GARY HENDRICKSON - Berkshire Hathaway HS SSP +1 (253) 267-0149
List Office Phone
+1 (253) 267-0149
Subdivision
Puyallup
Interior Features
Beds
4
Full Baths
2
Three Quarter Baths
1
Living Area Units
Sq. Ft.
Fireplace
Electric
Flooring
Vinyl
Carpet
Carpet
Appliances
Dishwasher
Microwave
Disposal
Microwave
Disposal
Bathrooms Total
3
Exterior Features
Parking
Driveway
Attached Garage
Attached Garage
Utility & Building Info
Below Grade Finished Area
0
Price Per Sq Meter
$0
Heating
Gas Heat
Electric Heating
Heat Pump
Forced Air
Electric Heating
Heat Pump
Forced Air
Building Area Total
2,587 Sq. Ft.
Architectural Style
Craftsman
Price History
| date | event | price | source |
|---|---|---|---|
|
05/04/2026
05/04/2026
|
Active |
$699,900
|
NWMLS - Northwest MLS - Seattle |
View More
Market Trends
Source: Constellation1
Mortgage Calculator
Estimated Mortgage Payment
Your total payment will be
{{ currency_symbol }}{{ parseInt(monthlyMortgage).formatThousands(0) }}
- Principal {{ parseInt(priciplePayment).formatThousands(0) }}
- Interest {{ parseInt(interestPayment).formatThousands(0) }}
({{ downPaymentFormatted }})
(Years)
Estimate does not reflect Property Tax, PMI or Homeowner Insurance. Mortgage Calculator provided by Berkshire Hathaway HomeServices.
